Applications
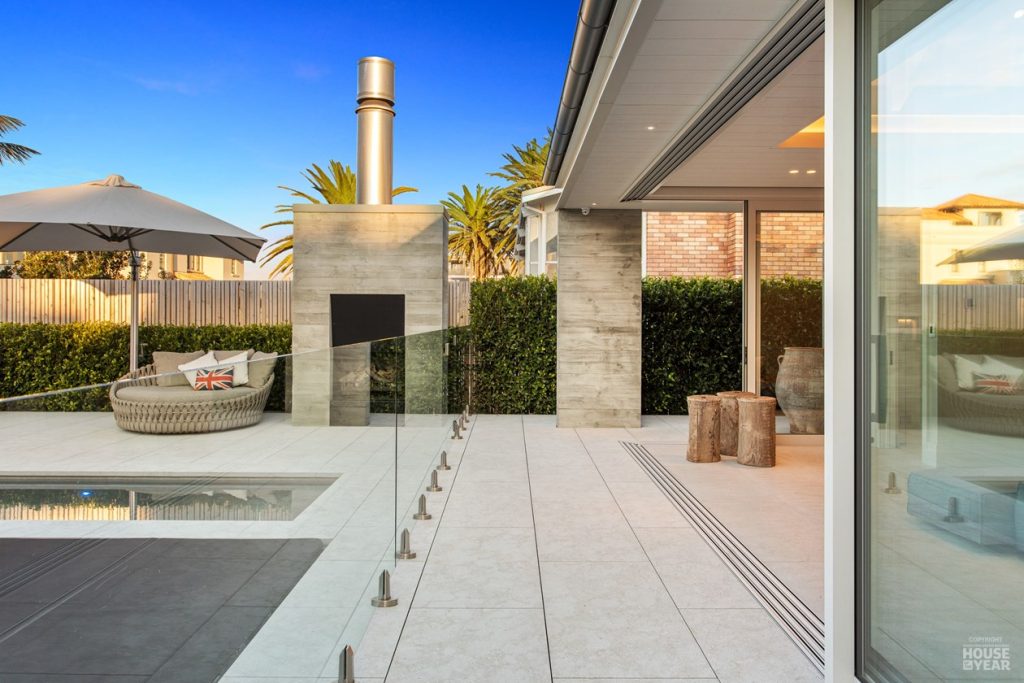
Landscape treatments through to elevated paving and patio systems above membrane,
our systems and components can be suited to each application.


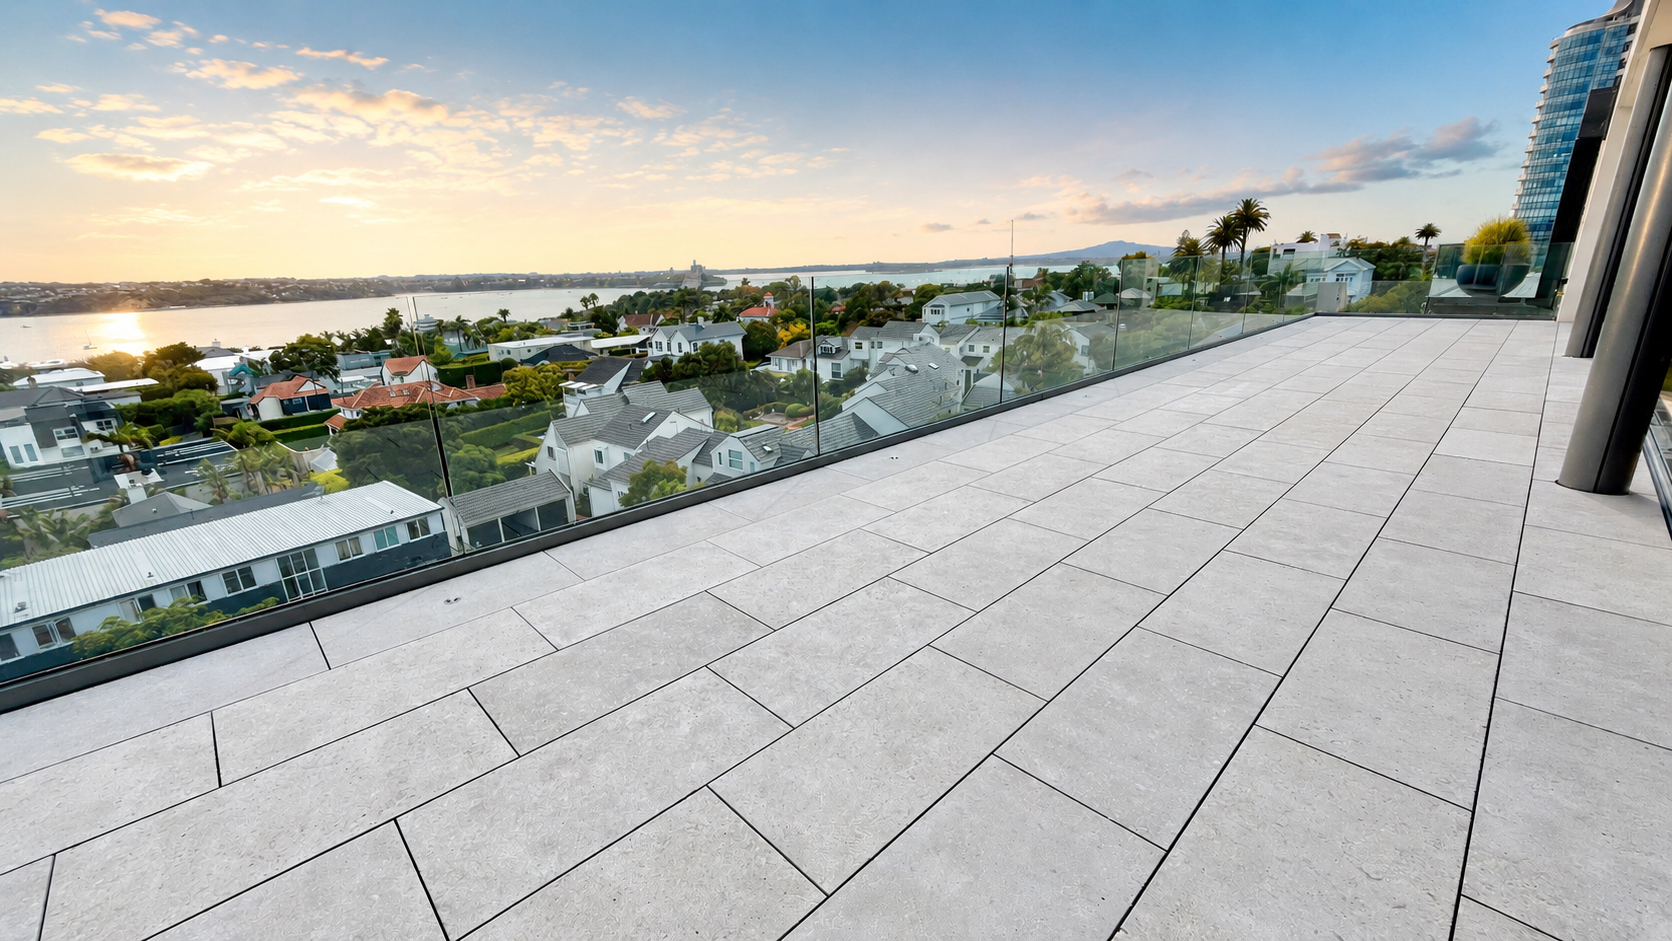
Landscape treatments through to elevated paving and patio systems above membrane,
our systems and components can be suited to each application.
| Application | Geocell | Support Grate | Pedestal | Aluminium Joist | Timber Joist |
On GroundStabilation and Landscape Treatments |
✓ | — | — | — | — |
Above GroundElevated Permeable Patios |
○ | ✓ | — | ○ | ✓ |
Above MembraneTerrace / Balcony / Podium (Light / Medium Duty) |
○ |
✓ | ✓ | — | — |
Above MembraneTerrace / Balcony / Podium (Medium / Heavy Duty) |
○ | ✓ | ✓ | ✓ | ○ |
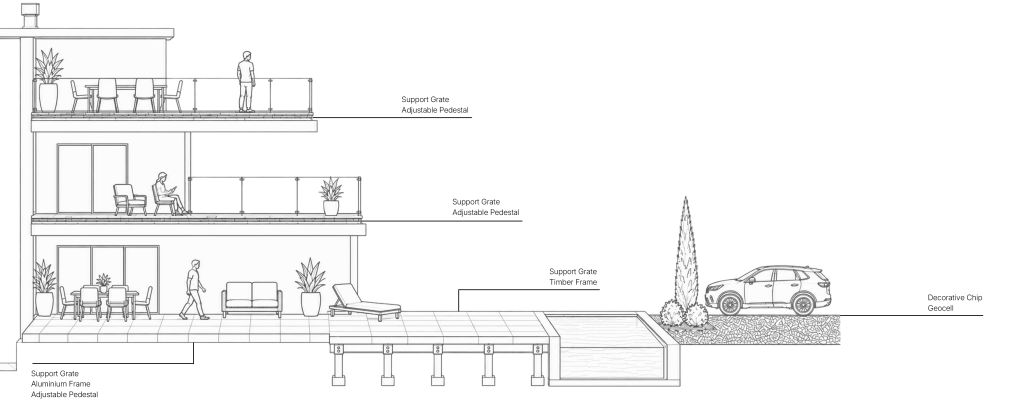
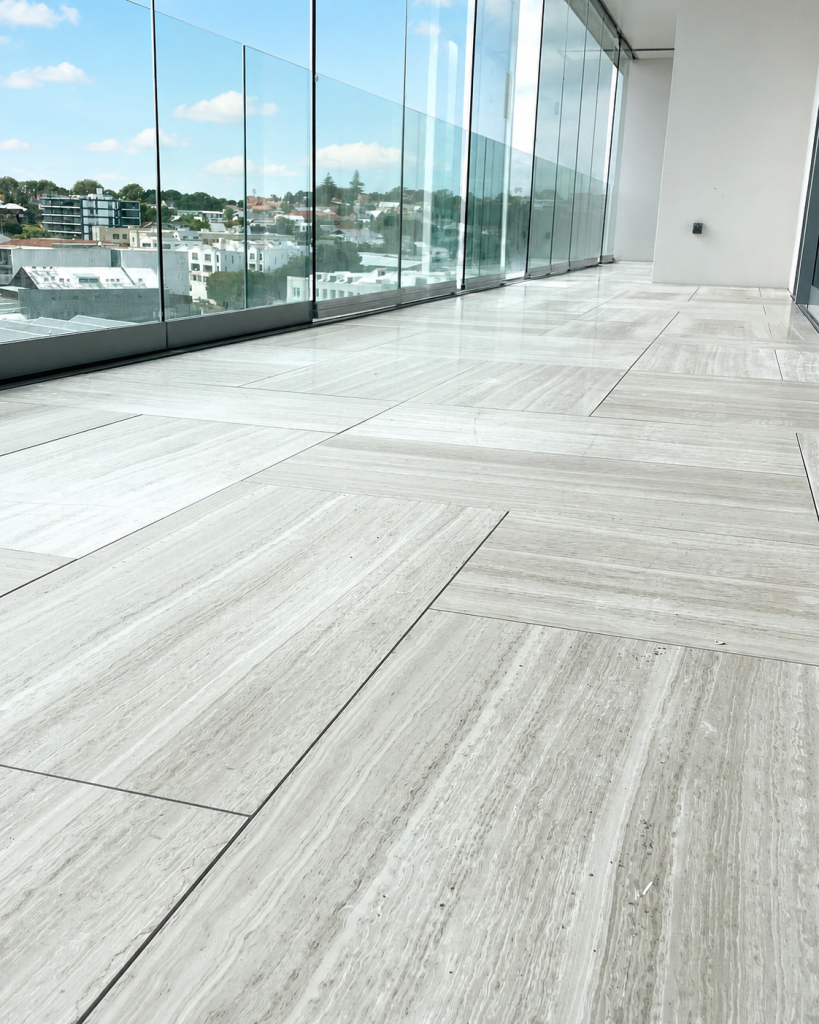
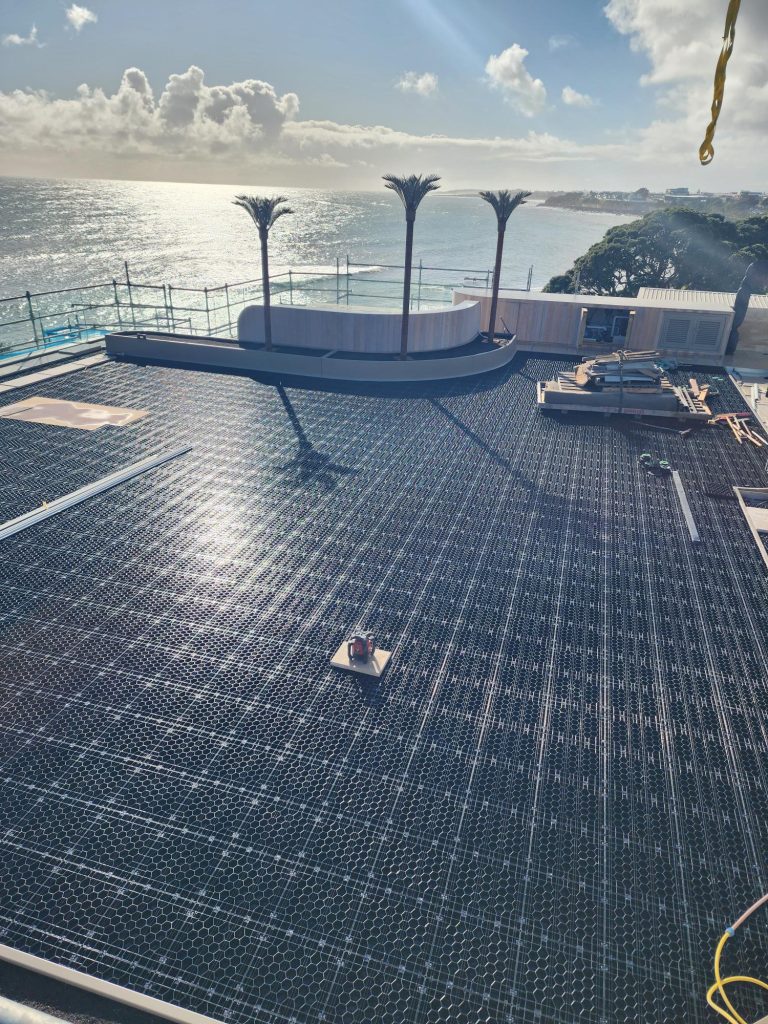
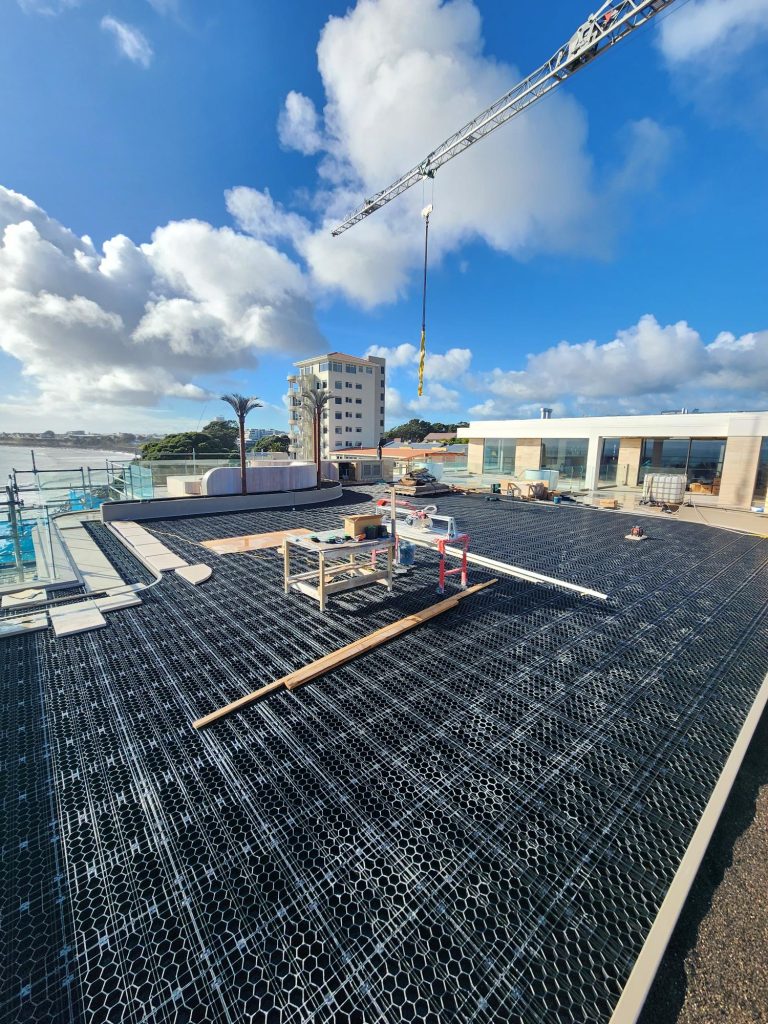
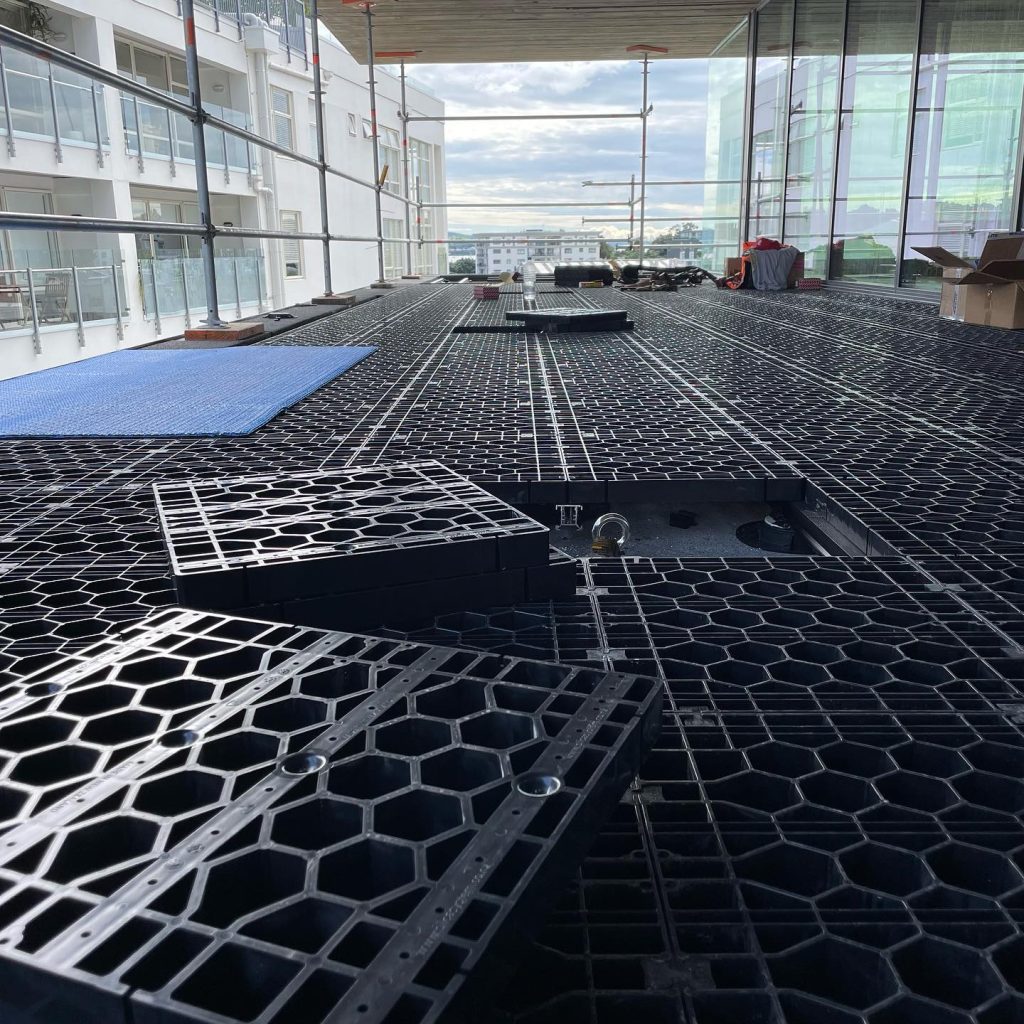
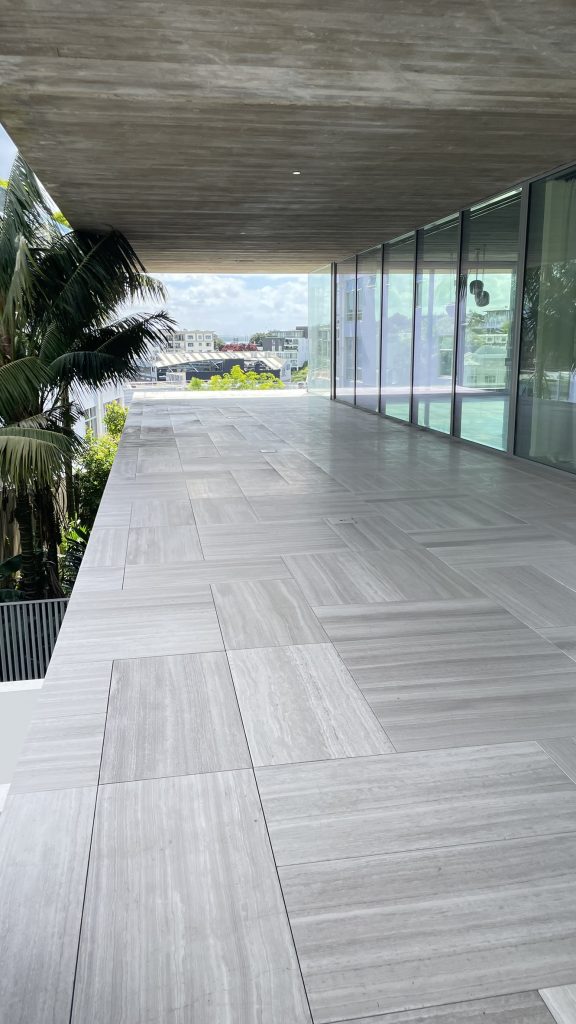
Structural methodology is determined by project constraints including loading, build-up tolerances, waterproofing interfaces, E2/AS1 compliance and the selected finished surfaces.
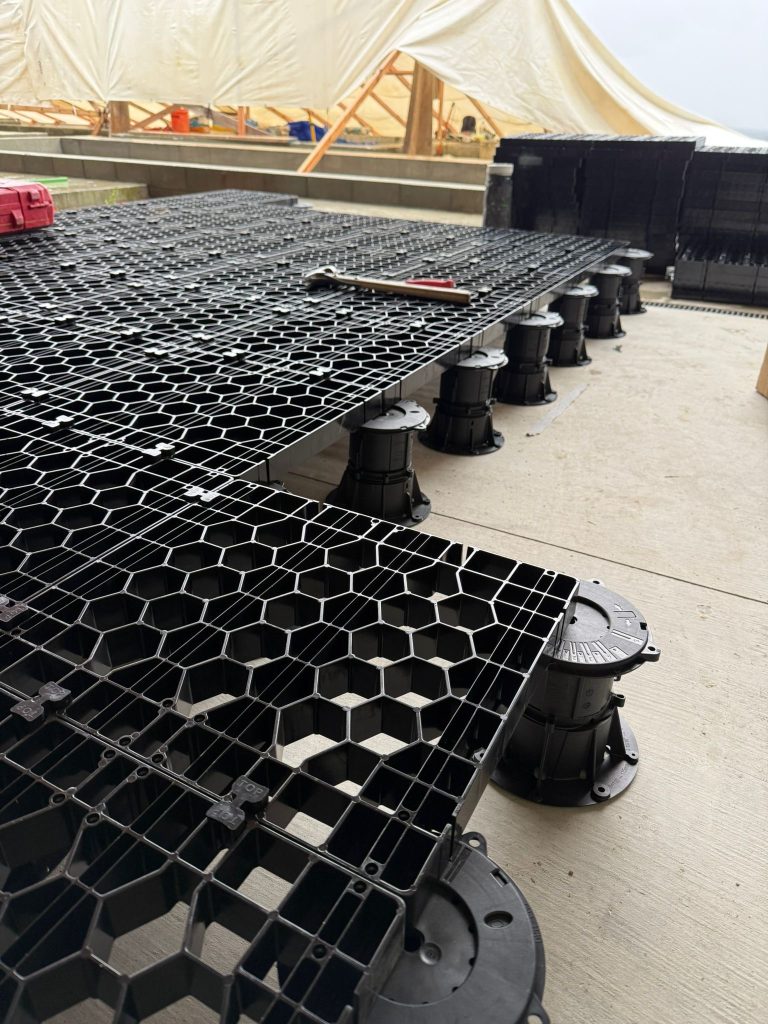
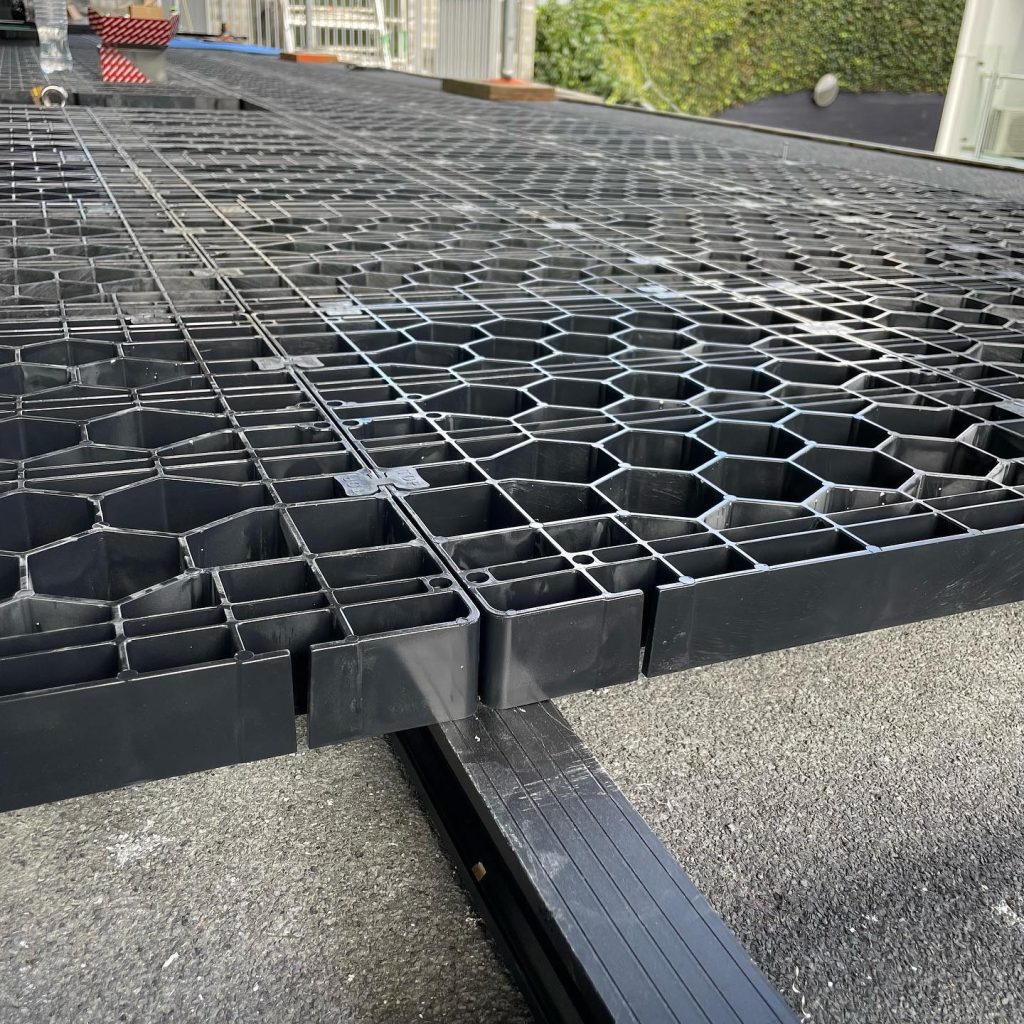
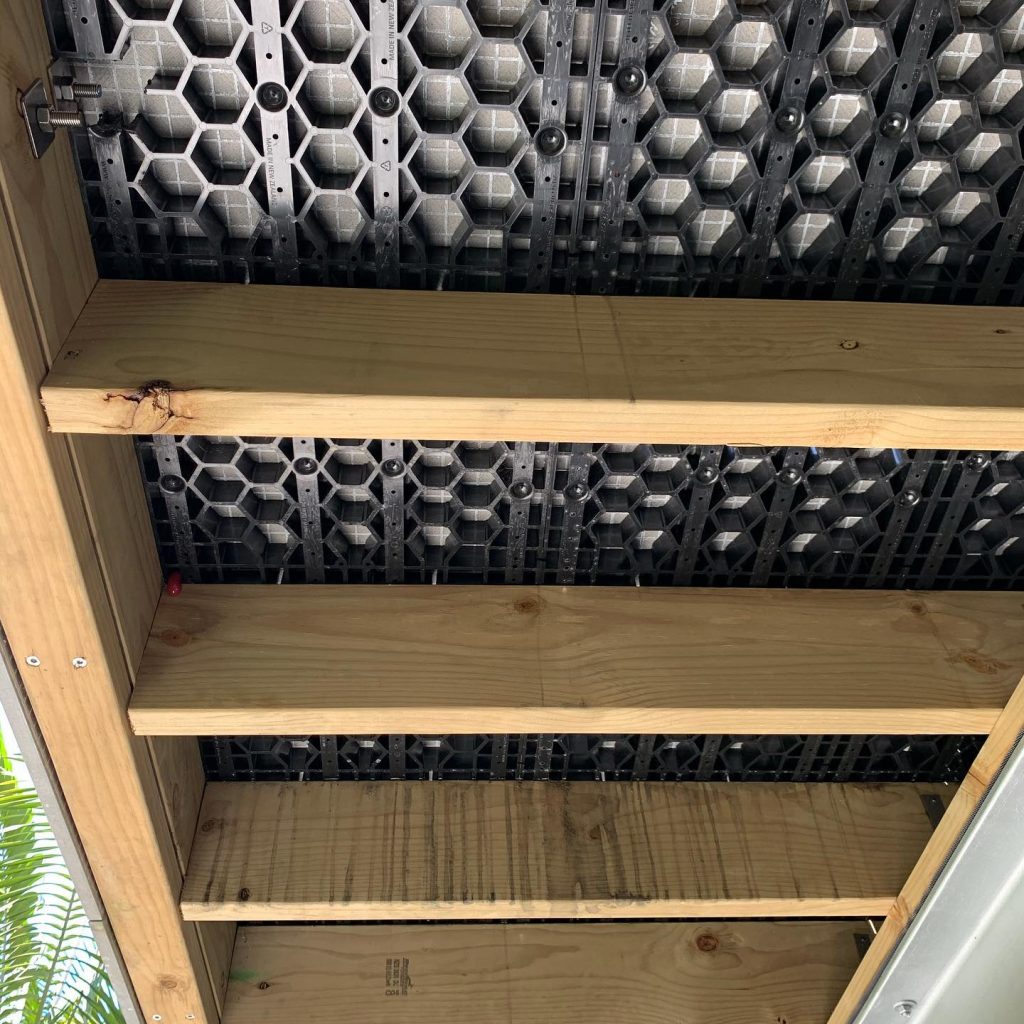
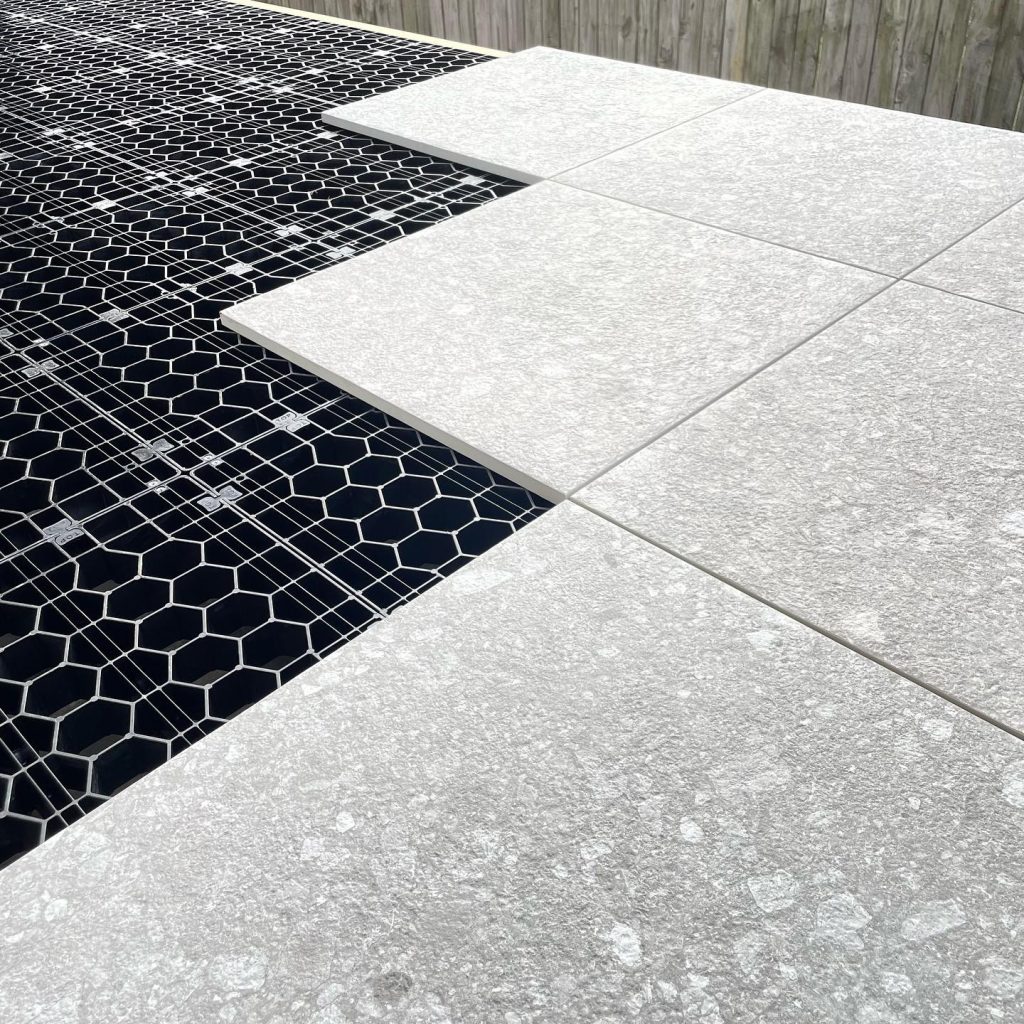
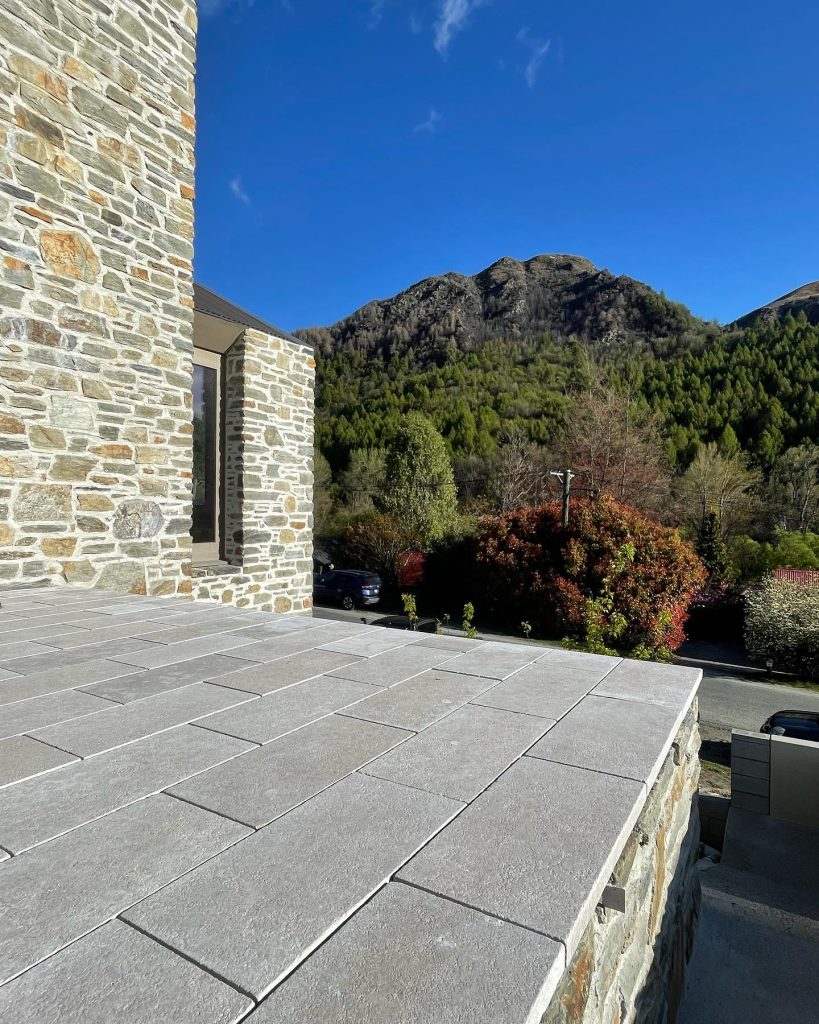
The primary structural component supporting the finished surfaces. The Support Grate forms a continuous structural interface for the installation of natural stone, porcelain and artificial turf. The grates interlock and are mechanically fixed to the respective supporting assembly. They enable non-structural finishes to be supported independently of the underlying structure.
Provides load transfer and height adjustment beneath the Support Grate to accommodate membrane falls while maintaining finished floor levels, level-entry requirements, drainage performance and membrane protection. Suitable for low-height situations and can assist with cost-engineered system packages.
Typically adopted where spanning capability or structural performance influence methodology. Aluminium joists are supported by and mechanically fixed to adjustable pedestals, with Support Grates mechanically fixed to the joist framework. This system provides greater flexibility for wind restraint, landings, stair sets, balustrade fixings, threshold detailing and edge conditions.
Project-specific combinations of Support Grates, adjustable pedestals and aluminium framework where multiple structural constraints or variable surface finishes influence the required methodology.
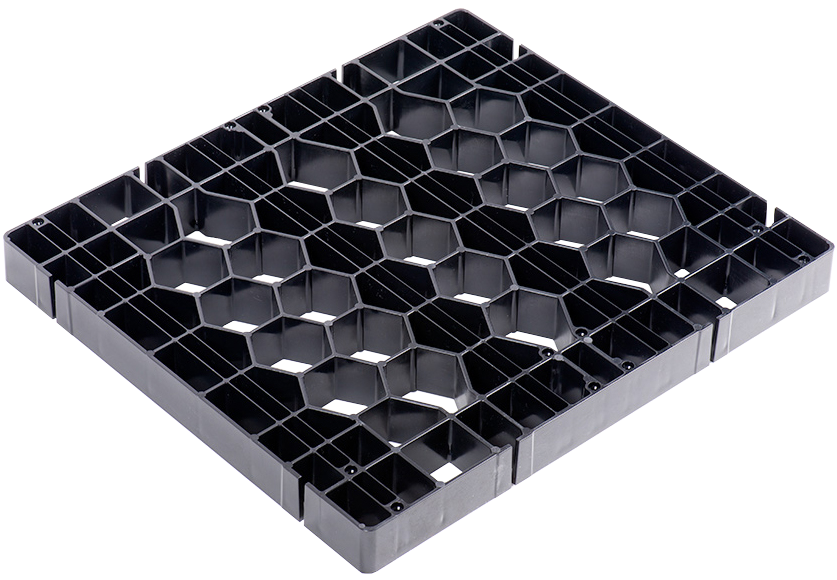
Structural Support Grate
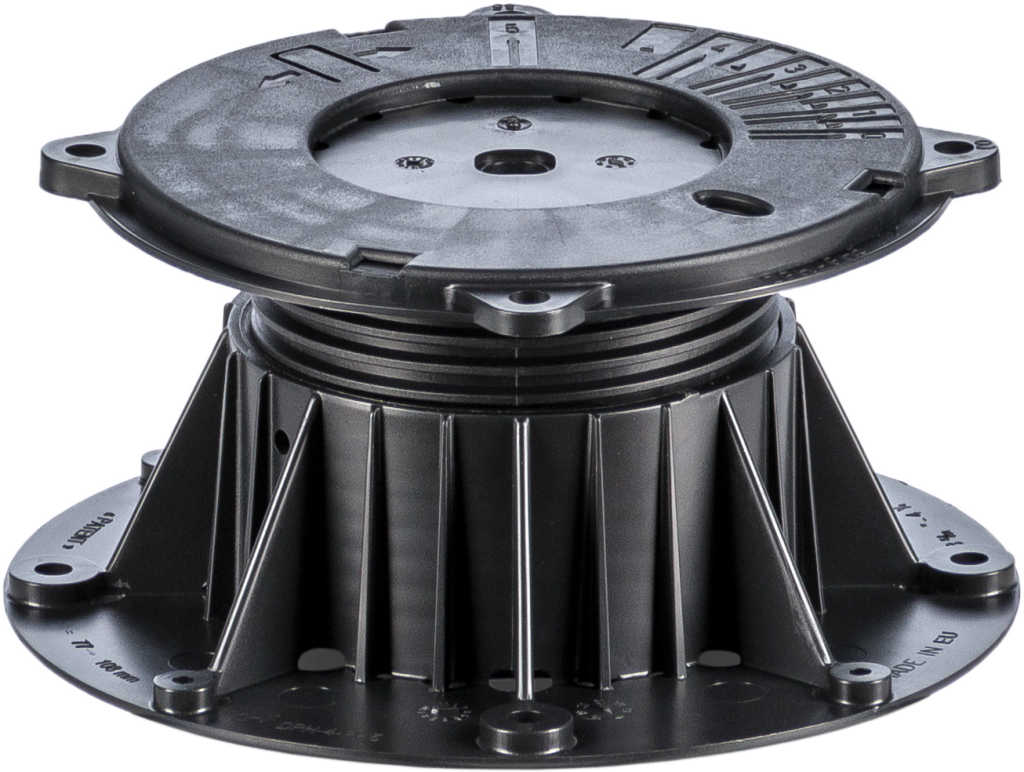
Adjustable pedestal
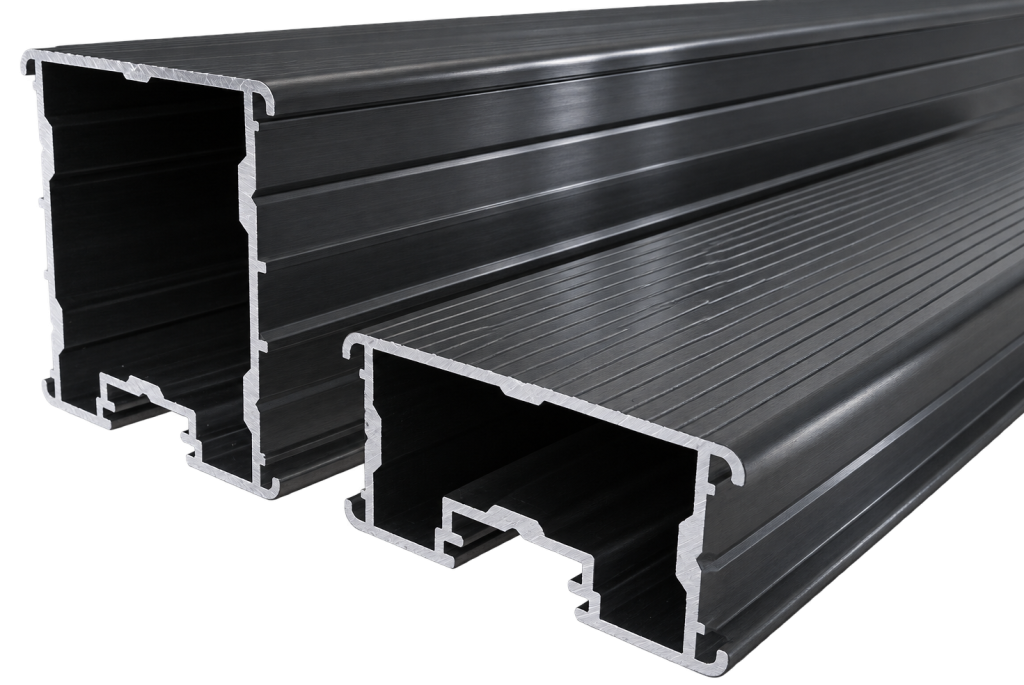
Aluminium Frame
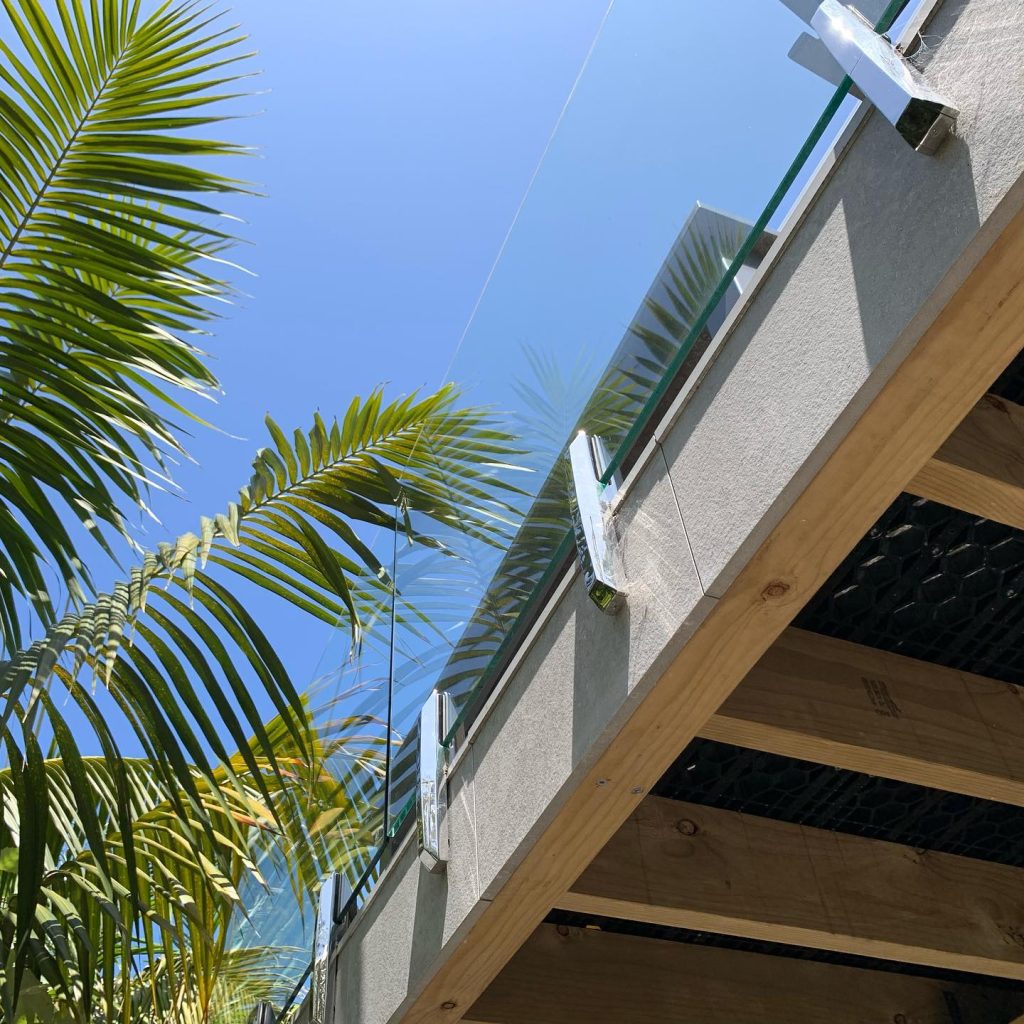
Above ground assemblies rely on a structural subframe to elevate the finished surface while allowing natural drainage and ventilation beneath. The preferred methodology is determined by structural spans, finished surface requirements, build-up height and long-term durability.
The Support Grate forms the structural interface between the frame and the finished surface. It distributes loads across the framing while providing continuous and uniform loading beneath natural stone, porcelain, and other external paving materials. The permeable assembly allows water to drain freely through the finished surface and is clasified permable surface E2/AS1.
Timber joists remain a widely used structural material for residential and light commercial applications. Joist spacing, timber specification and durability is considered alongside the selected finished surface and anticipated loading.
Aluminium Joists provide a stable structural framework where dimensional stability at low height thresholds are required. Their resistance to movement and moisture makes them well suited to applications where height performance is a priority.
The structural assembly remains fully permeable, allowing water to pass directly through the finished surface and drain naturally below. This methodology separates drainage from the finished surface while promoting ventilation and drying throughout the assembly.
Structural Support Grate
Aluminium Frame
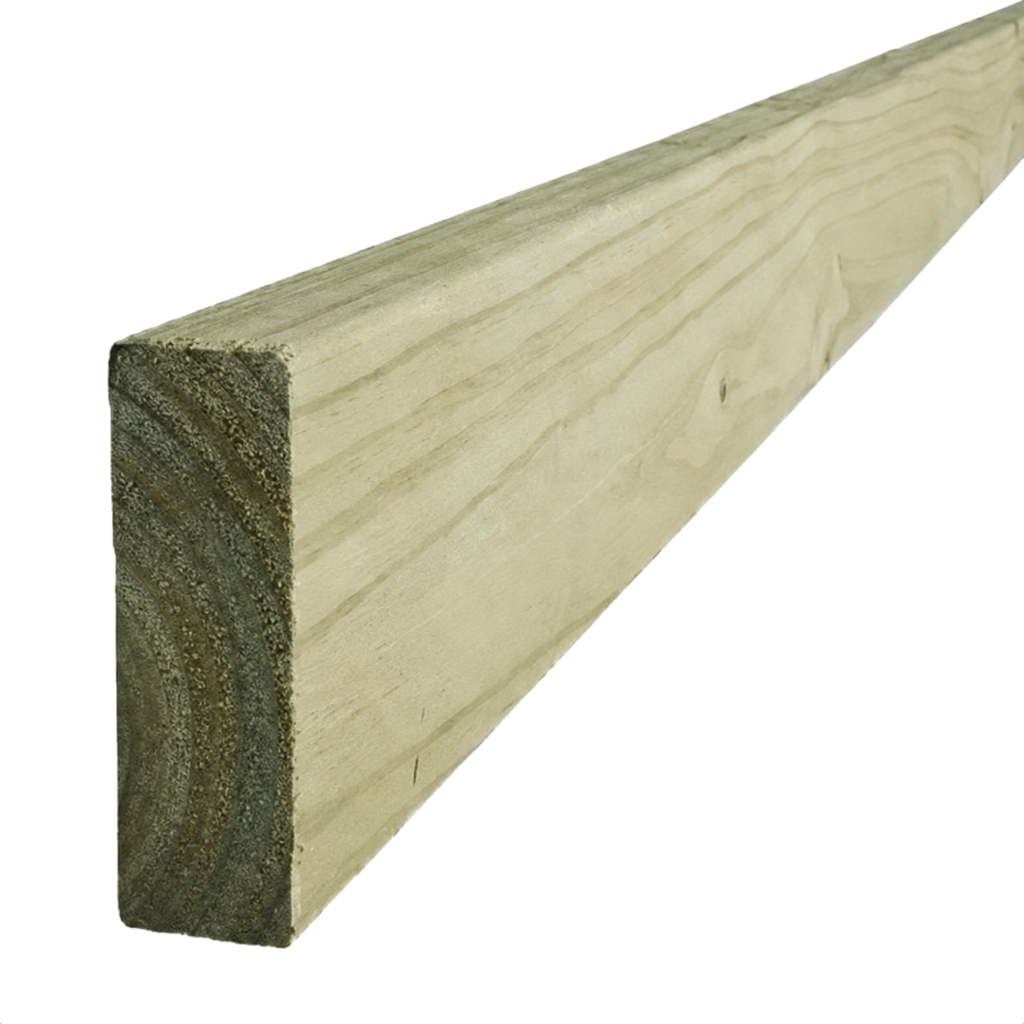
TIMBER FRAME
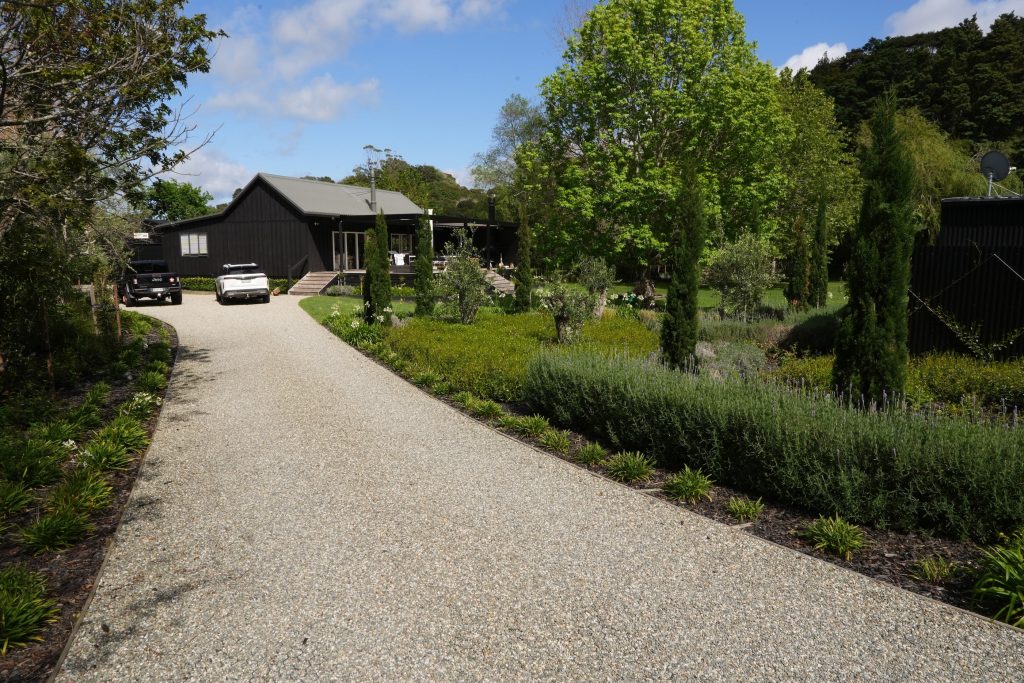
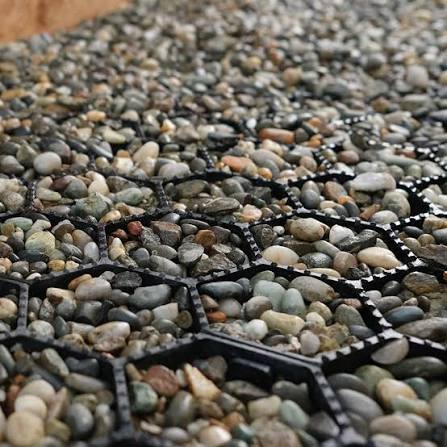
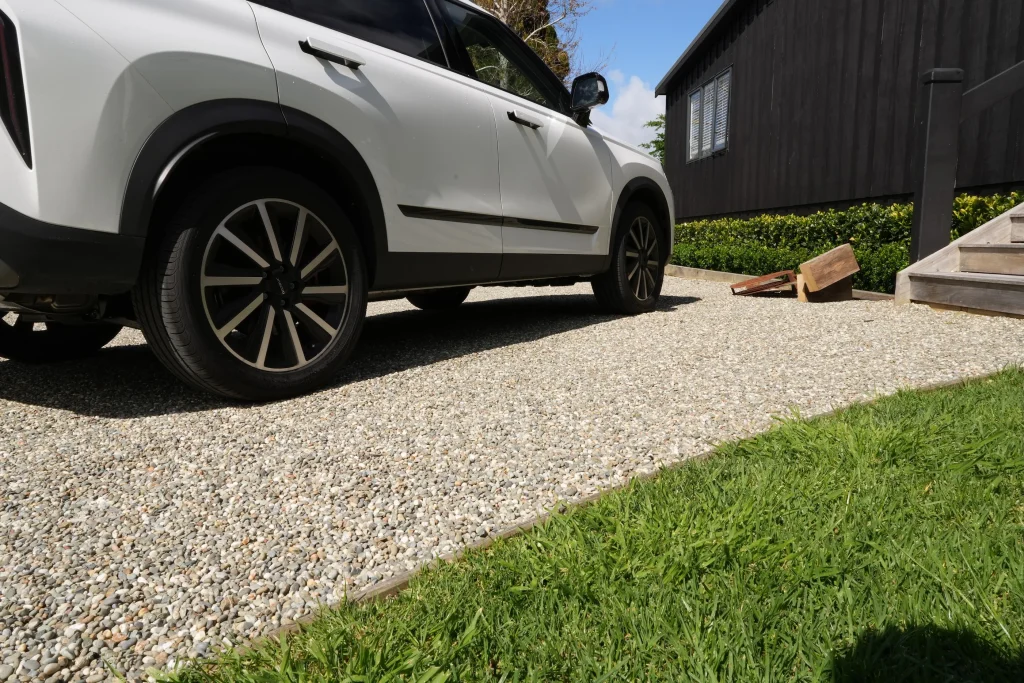
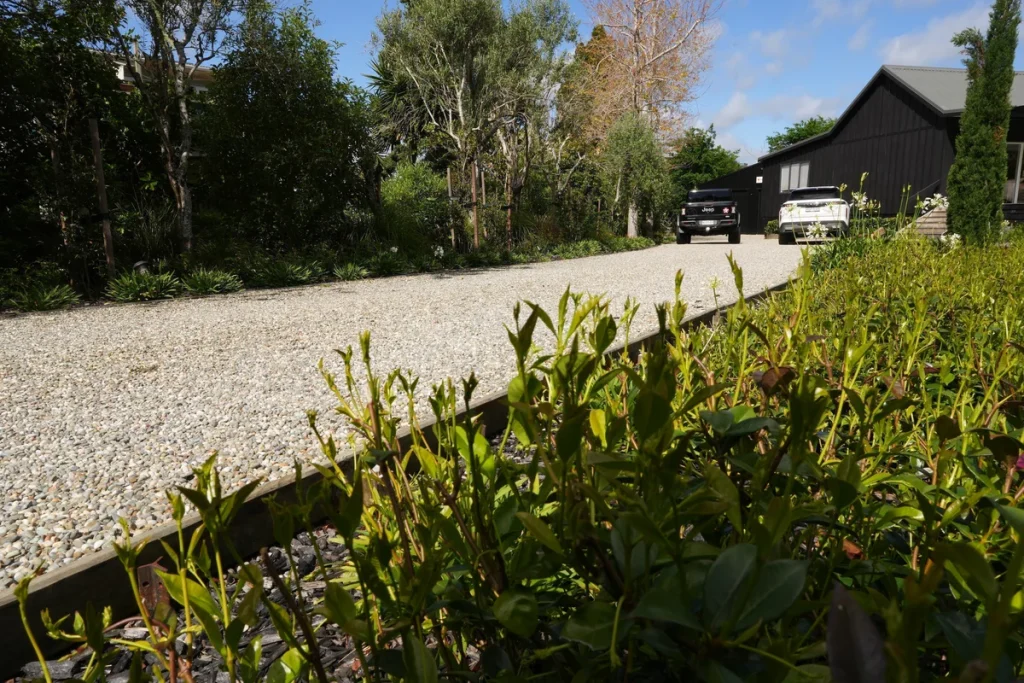
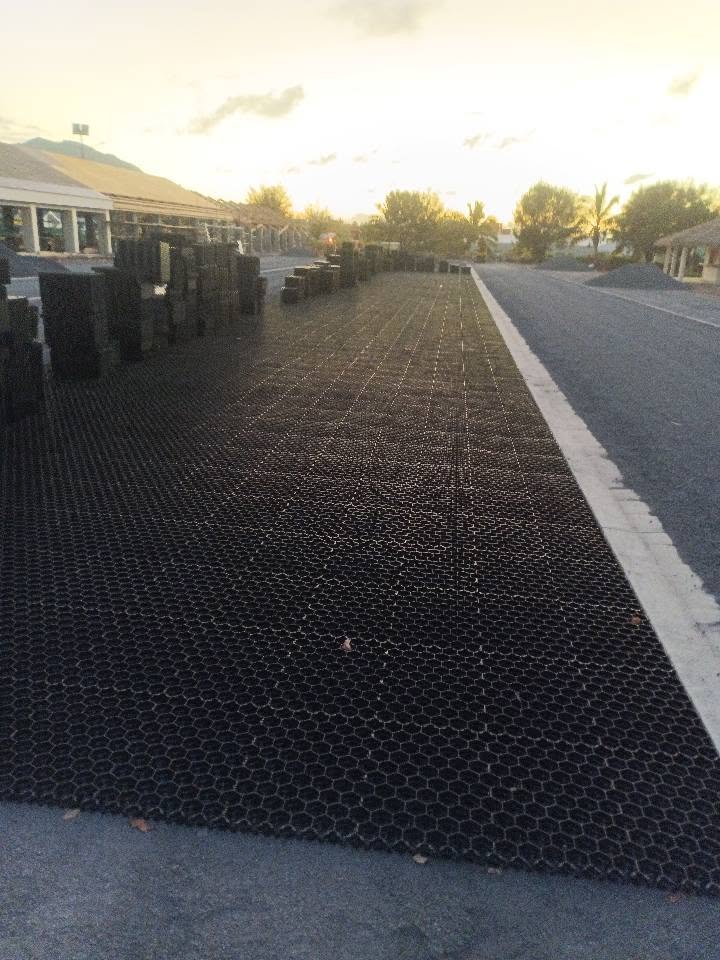
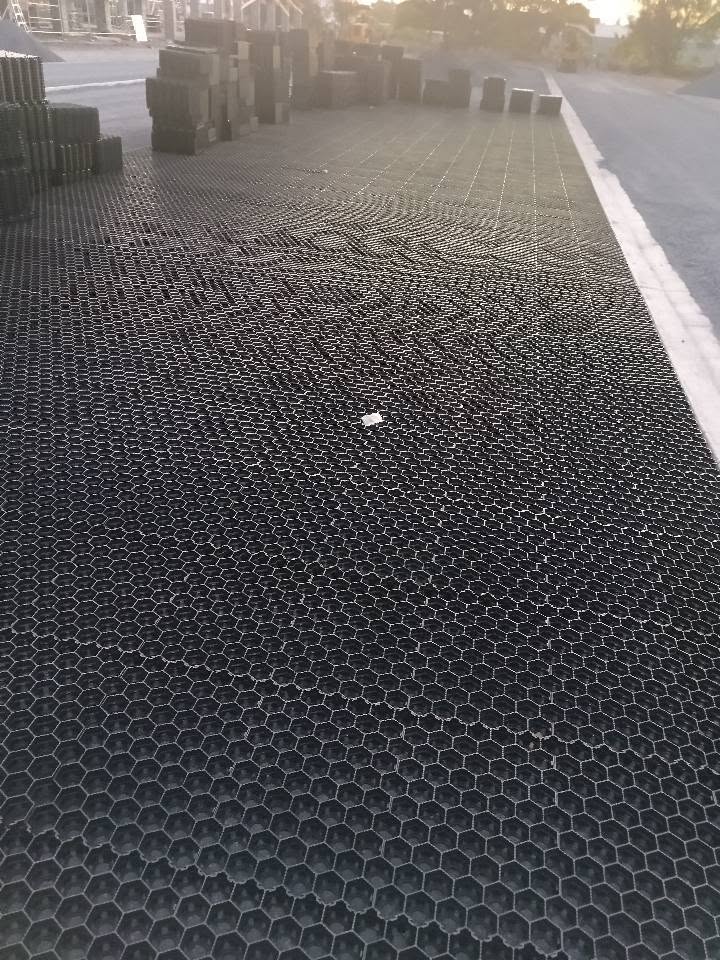
Ground stabilisation methodology is determined by ground conditions, anticipated loading, drainage requirements and the selected surface treatment. The structural approach influences long-term surface stability, aggregate retention and load distribution.
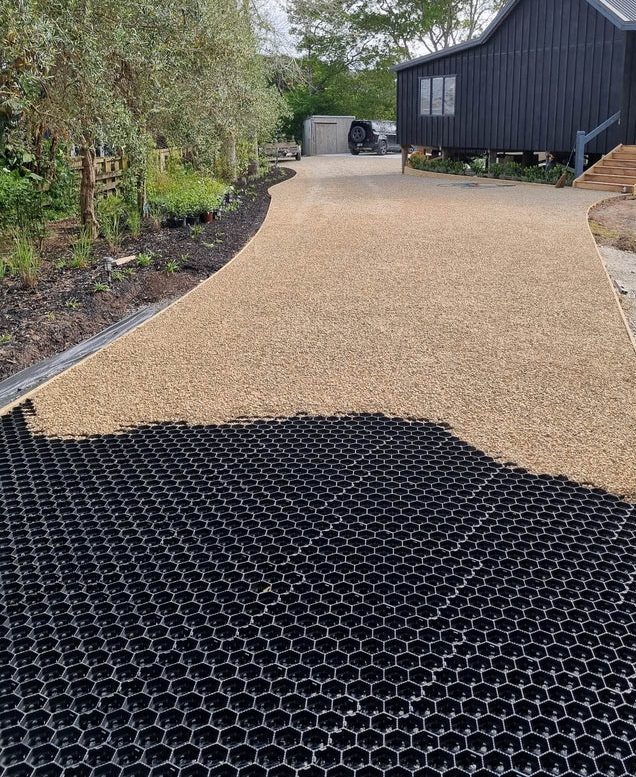
The primary component providing stabilisation of granular surfaces. The interconnected cellular structure confines aggregate within individual cells, distributing applied loads across the prepared subgrade while reducing material migration, rutting and long-term surface deformation.
Geocell assemblies create a free-draining surface by allowing water to infiltrate through the finished surface rather than being collected or redirected. This methodology assists with E2/AS1 drainage objectives while contributing towards permeable site coverage.
Suitable for decorative aggregate, permeable gravel, grass reinforcement and landscape applications where long-term surface retention, drainage performance and reduced maintenance influence the preferred methodology.
By confining the surface material within a continuous cellular structure, Geocell assemblies improve surface stability under pedestrian and vehicular loading while reducing ongoing material replacement and maintenance requirements.
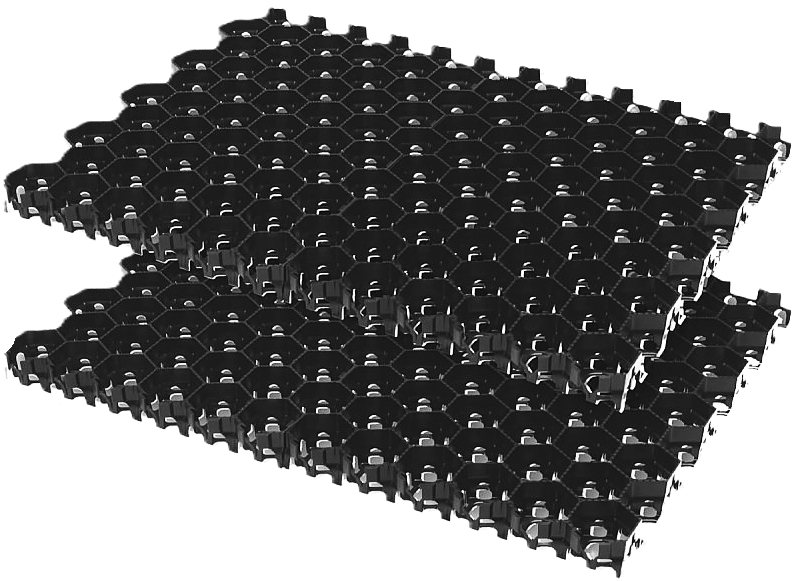
geocell
Early-stage Design Assistance – System Selection – Procurement – Support
Auckland, New Zealand